
Project Details
Request a call back
Some ceilings are flat because nobody thought to ask more of them. This one asks for a lot, and gets it.
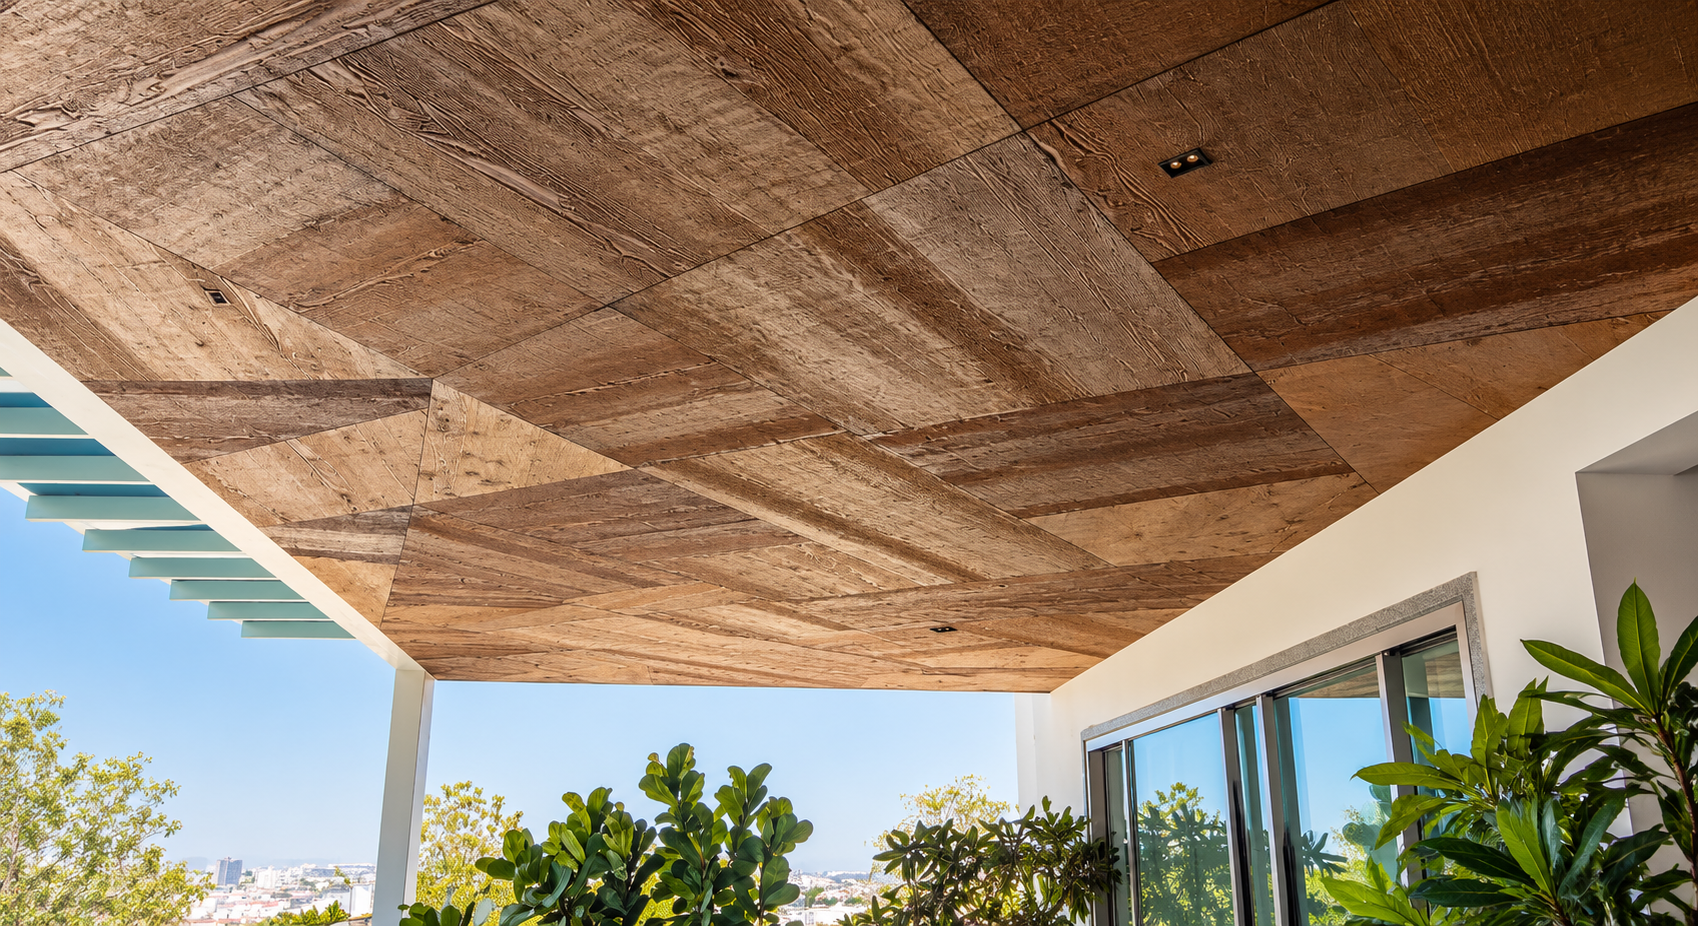
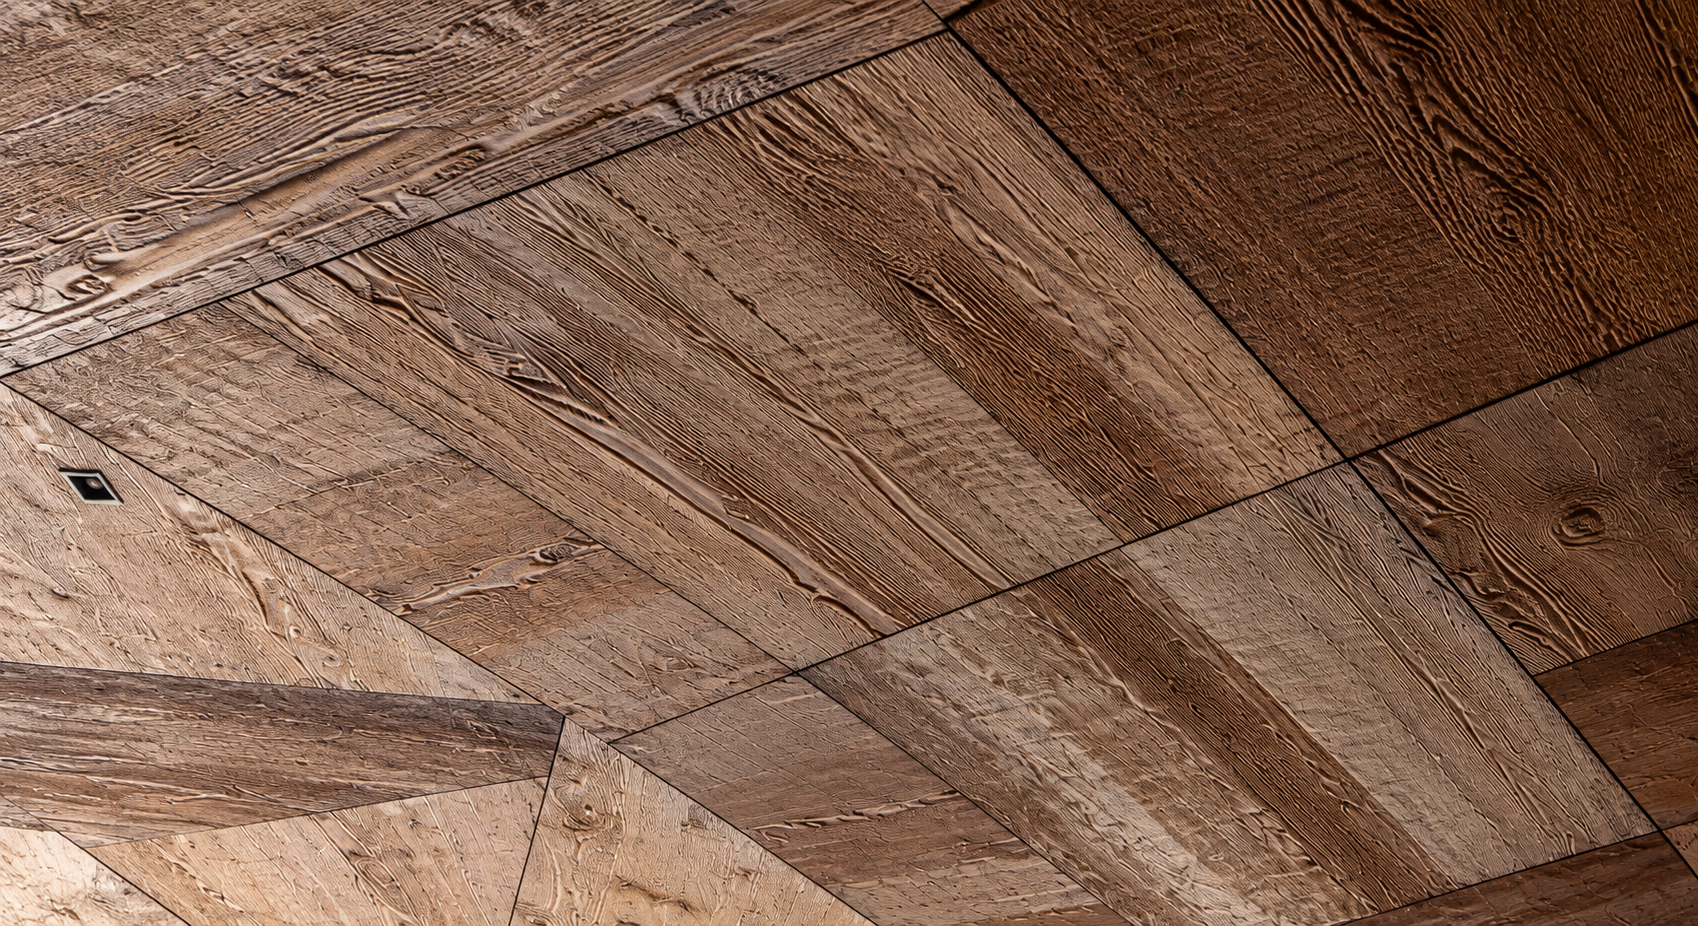
At the Tibrewala House in Banjara Hills, Hyderabad, architects Amir Hamida Associates have turned a simple soffit into the defining gesture of the home. Weathertex Ecowall in Woodsman Natural, laid in 4′ x 4′ panels, radiates outward from a single corner point in a tight, fan-like sunburst, each board angled a few degrees further than the last, so the grain itself seems to be in motion. Walk beneath it and the ceiling shifts with you, catching light differently from every angle, more a piece of design than a surface overhead.
It’s exactly the kind of move Amir Hamida Associates are known for: functional architecture that refuses to sit quietly in the background. Executed with HESTIA Hyderabad, the geometry holds its precision across the full span, panel lines meeting cleanly at the radiating point and staying true all the way to the edges, so what could have been a gimmick instead reads as genuinely considered design.
This is Weathertex doing what it does best when it’s handed to architects willing to push it: disappearing as a “material” and reappearing as architecture.
Project – Tibrewala House, Banjara Hills, Hyderabad
Architects – Amir Hamida Associates
Partner – HESTIA Hyderabad
Product – Weathertex Ecowall, Woodsman Natural, 4′ x 4′
Application – Designer Ceiling
Scope of Work
- Design of a radiating, fan-pattern soffit ceiling in collaboration with Amir Hamida Associates
- Supply of Weathertex Ecowall in Woodsman Natural, 4′ x 4′ panels, for the full ceiling application
- Precision panel layout radiating from a single corner point, angled consistently across the span
- Installation executed on site by HESTIA Hyderabad
- Project delivered as a defining architectural feature within the residence
Material Used
Weathertex Ecowall, Woodsman Natural
Ecowall panels in 4′ x 4′ size were cut and set out from a single corner point, with each board angled a few degrees further than the last to form a radiating sunburst across the ceiling. The Woodsman Natural finish carries the timber grain through every panel, so the pattern catches the light differently from each angle and turns a simple soffit into the defining feature of the home.
Project Highlights
- A radiating sunburst panel pattern that turns a standard soffit into a design centrepiece
- Precise angle consistency across the full ceiling span, from the radiating point to the edges
- A strong collaboration between Amir Hamida Associates’ design vision and HESTIA Hyderabad’s execution
- Demonstrates Weathertex’s design flexibility beyond conventional flat-panel layouts
- A standout ceiling treatment for a private residential project in Banjara Hills